longworth wing & schiff library
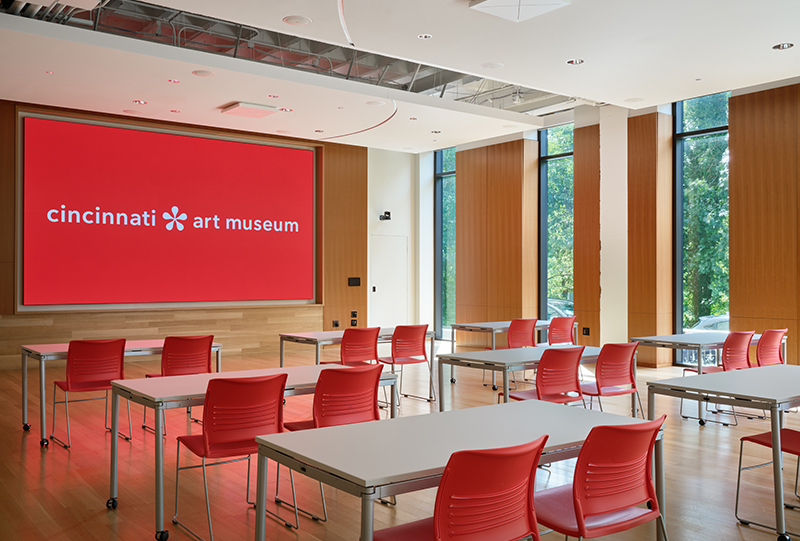
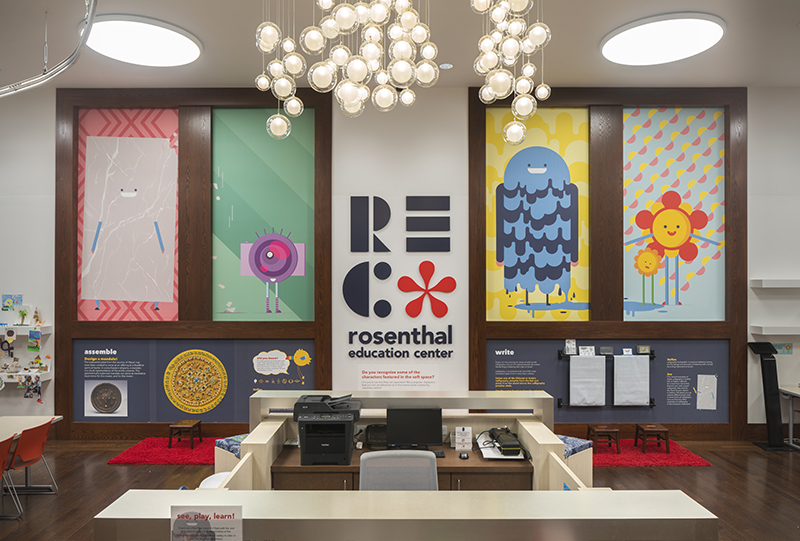
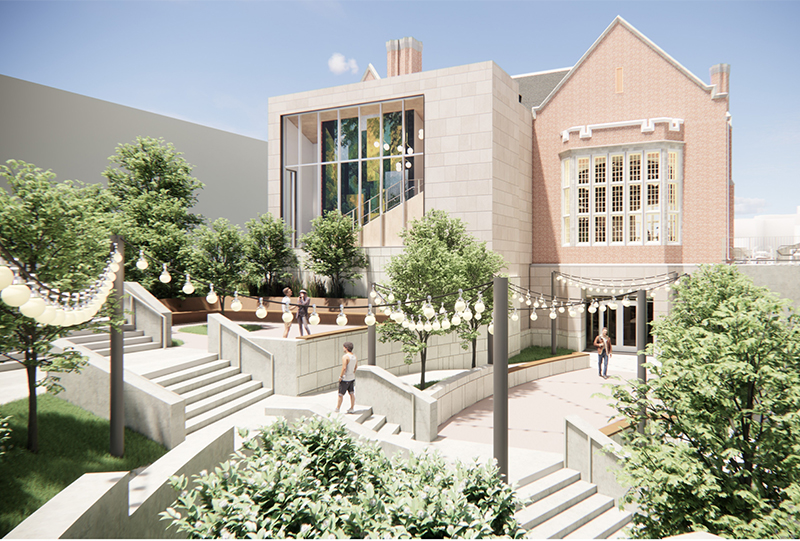
The 1887 Longworth Wing, vacated by the Art Academy in 2005, was renovated to consolidate Museum office space and create a new home for the Mary Schiff Art Library. The project advanced the Museum’s Master Plan by freeing additional space for public use while providing high-density storage for more than 30,000 works in the prints, drawings, and photographs collection. During design, the historic structure was found to be structurally unsound. emersion DESIGN responded with an innovative solution, constructing a new building within the existing two-story shell to maximize efficiency while preserving the historic exterior. The poorly constructed 1940s third floor was removed and replaced with a contemporary addition housing the publicly accessible Art Library and an outdoor terrace overlooking the city. The transformed space far exceeded expectations, increasing library visitation fivefold and creating a sought-after rental venue. Completing the project within the original budget further underscored its success.


35,000 SF
$9 Million
29.6 EUI
LEED Gold
Historic Preservation
Advanced Engineering Consultants (AEC) – MEP Engineering
DiSH Design – Photography
Ohio Engineering Excellence, Honor Award
Cincinnati Design Awards, Landscape Architecture
Business Courier, Greenest Tri-State Buildings